
On this page
Yes, you can install a radon system in a rowhome or twin. These homes are a big part of radon mitigation in York's older housing. Most systems use a pipe run up the rear wall or through an interior chase, with the discharge placed away from your windows and your neighbors'. Because units share walls, one unit's test result does not decide the other's, so each home needs its own test.
How radon behaves in attached homes
Radon is a soil gas. It enters through the foundation, wherever there is a crack, gap, drain or bare soil. In a detached house, the foundation is yours alone. In a rowhome or twin, the foundation is often shared.
That has a few effects:
- Gas can move between units. Soil under the two homes is connected. Gaps in a shared party wall, especially old stone or brick walls, can let soil gas and basement air pass from one side to the other.
- Your neighbor's basement affects yours. A dirt floor or open sump next door can raise the soil gas around your foundation.
- Your system can affect theirs. A fan pulling hard under your slab may draw some soil gas from under the party wall. That often helps the neighbor a little, but it is not something to count on.
Each unit has its own floor, its own leaks and its own air flow, so two attached homes can test very differently. Our guide on do older homes have more radon explains why foundation condition matters more than age.
Testing a rowhome or twin
Test your own unit, in the lowest lived-in level, under closed-house conditions. A neighbor's result is useful context but does not tell you your level. If you are buying a rowhome and the seller's side of a twin has a system, that is a sign the area can run high, not proof your side is fine.
If both owners in a twin are dealing with high results, it can make sense to talk. Two separate systems are normal. Coordinating timing and pipe locations just makes life easier for both.
Pipe routing options
Routing is the biggest design question in a rowhome. You have no side yards, the front faces the street, and the roof may be shared or flat. The main options are:
Rear wall exterior route
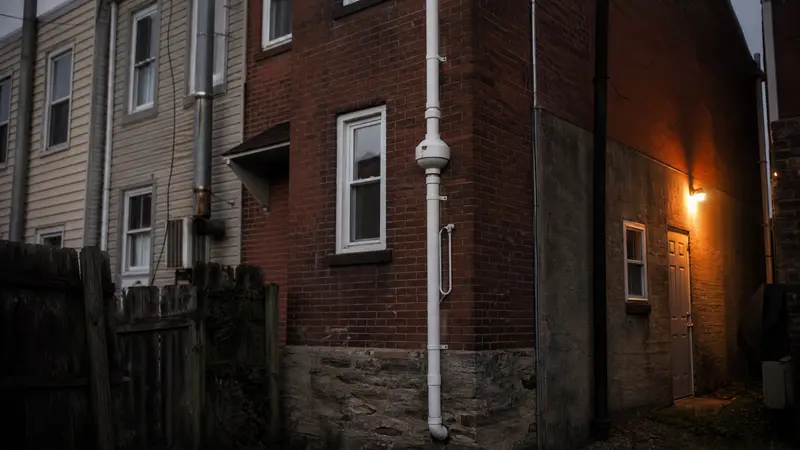
The most common choice. The pipe exits the back of the basement, runs up the rear wall and discharges above the roof edge. The fan is mounted outside, where its sound stays out of the house.
Watch for: rear windows on your house and your neighbor's, porch roofs and decks, and narrow back alleys.
Interior route
The pipe runs up through a closet, chase or corner and out through the roof, with the fan in the attic. This keeps the exterior clean and is often used where the rear wall is crowded or faces a street.
Watch for: finished rooms, no usable attic, and fire separation between attached units, which the installer should not compromise.
Flat or low-slope roofs
Many York rowhomes have low-slope rear roofs. The discharge still needs to clear the roof and stay away from openings. Roof penetrations on a flat roof need careful flashing to avoid leaks.
Discharge rules and your neighbors
National radon standards require the exhaust to discharge above the roof edge and set minimum distances from windows, doors and other openings. In a rowhome, the neighbor's windows count too. A rear bedroom window next door, a shared porch or an attic vent can all limit where the pipe can end.
This is one of the main reasons rowhome systems need an on-site design. A pipe that would be fine on a detached house might blow exhaust toward the house next door.
Common rowhome foundation issues
Older York rowhomes and twins often have:
- Fieldstone or brick foundation walls, with worn mortar.
- Thin or patched slabs, often poured right on soil.
- Dirt areas under the front porch, in an old coal bin or under a rear addition.
- Low basement ceilings that make pipe runs tight.
- Shared sump pits or drains in rare cases.
Each of these may mean extra suction points, sealing or membrane work. The written quote should list them.
Historic districts
Some York City rowhomes sit inside a historic district, where certain exterior changes go through the city's architectural review process. The city says exterior work visible from a public street or alley in the HARB district needs approval first. Many York rowhomes back onto alleys, so a rear-wall pipe can still need review. Check before you install.
A note on rentals and condos
If you rent your rowhome, the owner decides on a system, but testing your own space is a good first step. If you own a unit in a condo-style building, check with the association before any exterior pipe goes up. In Pennsylvania, only a PA DEP certified mitigator can install a system for you, so check credentials on the PA DEP Radon Division site.
Key takeaways
- Rowhomes and twins can be mitigated, usually with a rear-wall or interior pipe route.
- Gas can move between attached units, but each home needs its own test.
- Discharge placement must respect your windows and your neighbor's.
- Old stone walls, thin slabs and dirt areas are common and add to the scope.
- Historic district homes may need review for exterior work.
Frequently Asked Questions
Will my system lower my neighbor's radon?
It may help a little near the shared wall, but do not count on it. Your neighbor should test their own home.
Can two units share one radon system?
It is not the usual approach. Separate systems make ownership, upkeep and future sales simpler.
Is the fan loud in a rowhome?
A properly mounted fan outside or in the attic makes a low hum. Placing it outside the living space keeps noise down.
Plan your rowhome system
Rowhomes and twins are a big part of the older housing we work on in York. See how we handle older-home radon mitigation in York, or call (717) 356-3035 any time for a same-day callback and a free written quote.